
Award-winning kitchen renovations across Perth
The kitchen does more work than any other room in the house. It’s where the breakfast rush happens, where homework gets done at the bench, and where dinner comes together most nights. When a kitchen doesn’t support the way you live, you feel it every day.
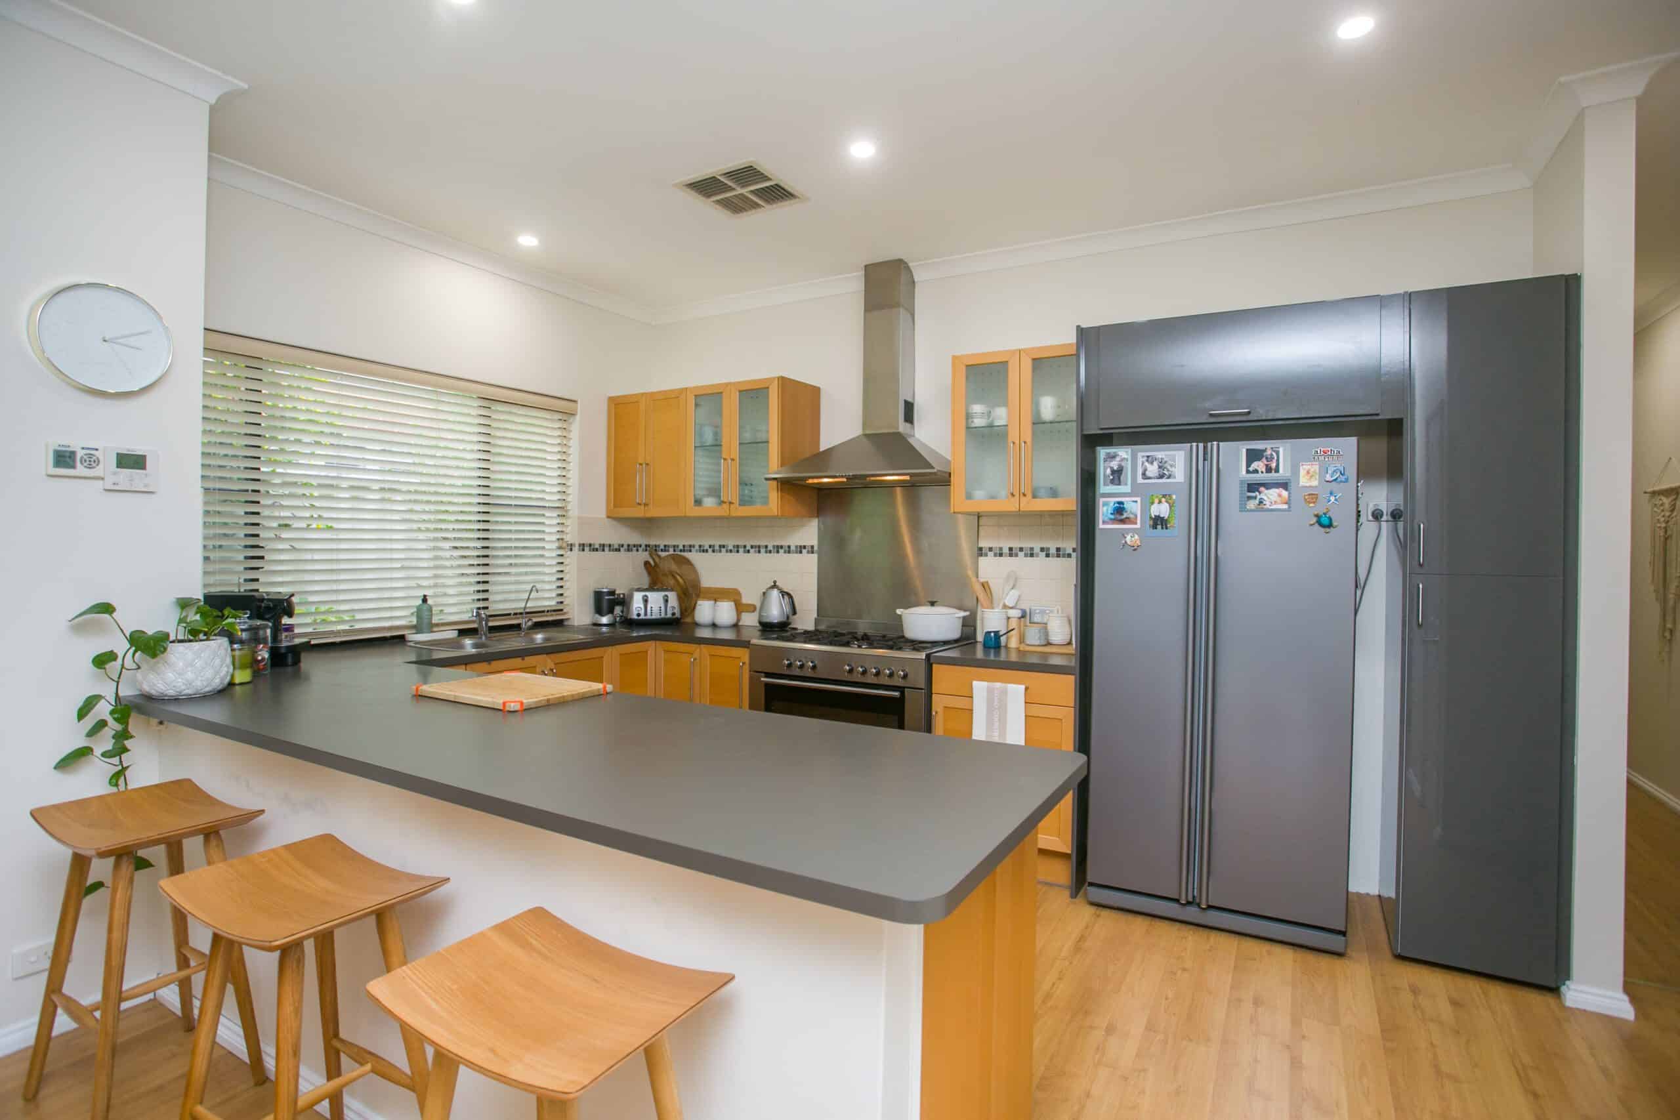
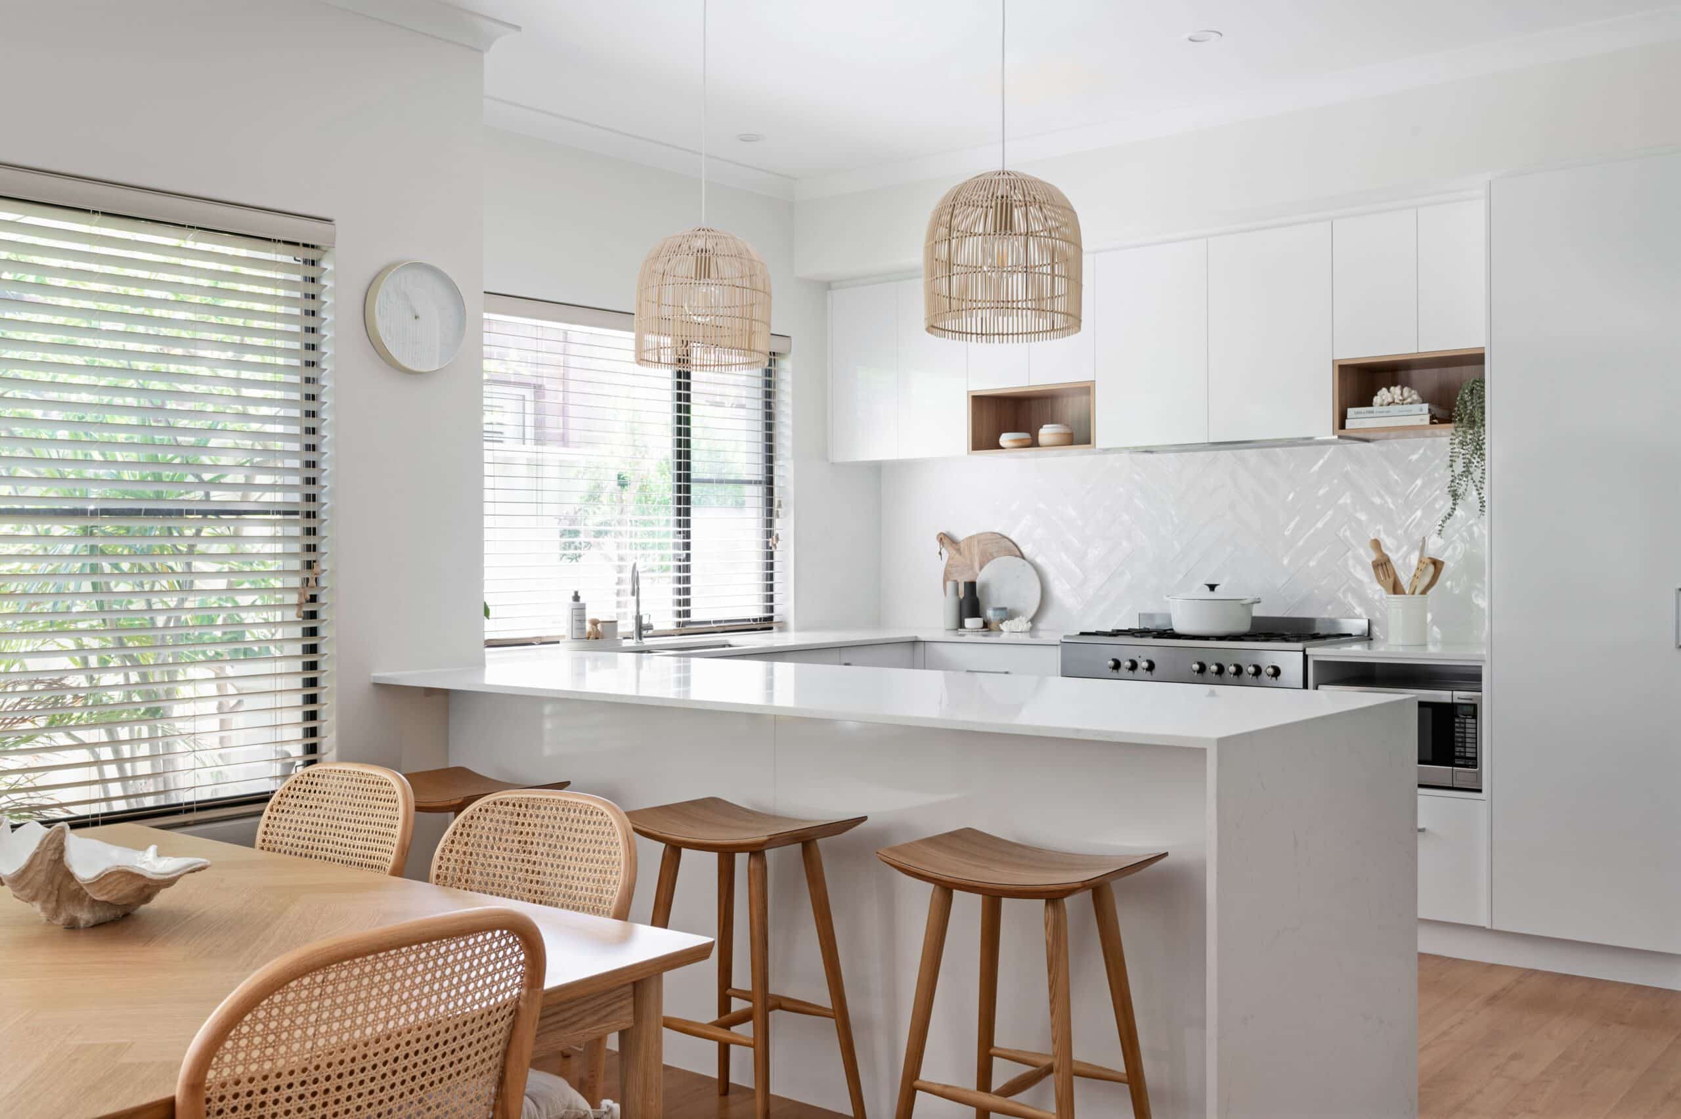
At Hatch Renovations, we design and build kitchen renovations in Perth that work as hard as you do. It’s more than new kitchen cabinets and a fresh benchtop; it’s a functional space that’s planned properly and built to last. Done well, a custom kitchen renovation is also one of the few projects that genuinely adds value to your home.
As kitchen renovation specialists, we manage the whole process under one roof: design, trades and project management. Whether it’s a full kitchen remodel or a smarter version of the space you’ve already got, the goal stays the same, a kitchen that works properly for how you live, and looks the part too.
Most kitchen frustrations aren’t really style problems. They’re flow problems. The bins in the wrong spot, the dishwasher blocks the drawers, and there’s never enough bench space where you need it.
That’s where our kitchen design starts: who cooks, who helps, where the kids do homework, and what you’ll need from the room in five years’ time? Where the cooktop, sink and fridge sit shapes everything else, so getting the layout right at the design stage saves you having to fix it later.
Get the layout right, and your new kitchen naturally becomes the heart of your living space, exactly as it should be
This is where Hatch does things differently.
Rather than picking finishes off a screen, a showroom visit to our appointment-only Hatch Design Studio in Osborne Park lets you see and feel every selection before you commit. Benchtops, kitchen cabinetry, tapware and tiles, all side by side, rather than guessed at from a small sample chip.
Our experienced designers talk you through the trade-offs, lead times and maintenance of each option, so the decisions don’t fall entirely on you. Hamptons, Scandi, coastal, classic or modern, the goal is always the same: helping you land on a kitchen that suits how you live, and ties in with the rest of your home rather than feeling bolted on. Design ideas are easy to collect. Turning them into a kitchen that works takes experience.
Off-the-shelf cabinets are built to fit an average kitchen, and few kitchens are average.
Everything we build is custom designed for your space: cabinetry that runs to the ceiling to make use of the vertical storage most kitchens waste, deep drawers instead of dark cupboards, and clever corner solutions so nothing gets lost at the back. Storage that’s sized for what you actually own.
In bigger spaces, an island bench earns its place quickly: extra prep space, casual seating, somewhere to gather while dinner’s happening. Add a butler’s pantry to keep the benchtops clear, and these custom elements stop being extras and start being the reason the room works.
A kitchen takes a lot of punishment. Heat, steam, spills, and a couple of decades of daily use. Finishes that look good but can’t handle that don’t stay looking good for long.
We choose quality materials built for the job: stone benchtops that handle the heat, cabinetry that stands up to slamming drawers, and flooring and splashbacks that clean up easily. Task lighting goes exactly where you chop and cook. We work with trusted suppliers too, including Dulux, Fisher & Paykel, Caroma, Beacon Lighting and TileCloud.
Smart appliances are showing up in more kitchen renovations these days. If they’re on your list, we plan for them early so the wiring and cabinetry are sized right from the start, rather than retrofitted later.
Step by step
A kitchen renovation has a lot of moving parts, cabinet makers, plumbers, electricians, tilers. Coordinating them all shouldn’t be your job. We manage the whole process for you:
Initial consultation at your home, with measurements and a full scope review
Quote preparation and concept plans
Selections finalised at the Hatch Design Studio
Final quote presented for your approval
Build begins, with your project manager coordinating all the trades and any structural updates through to cabinetry installation and finishing
Completion walkthrough and handover
Having one project manager keeps the process running smoothly, and helps keep your installation date on track.
We’re upfront about kitchen renovation costs from the quote stage. It’s worth knowing that kitchen cabinets are usually the biggest line item on a kitchen remodel, and custom work costs more than flat-pack because bespoke elements take real time and skill to build. That’s why an itemised quote matters, it gives you honest advice on where the spend earns its keep, and a heads-up on how labour costs shift if plumbing or electrical work moves. Whether it’s a refresh of your existing kitchen or a new kitchen built from scratch, your budget is respected throughout.
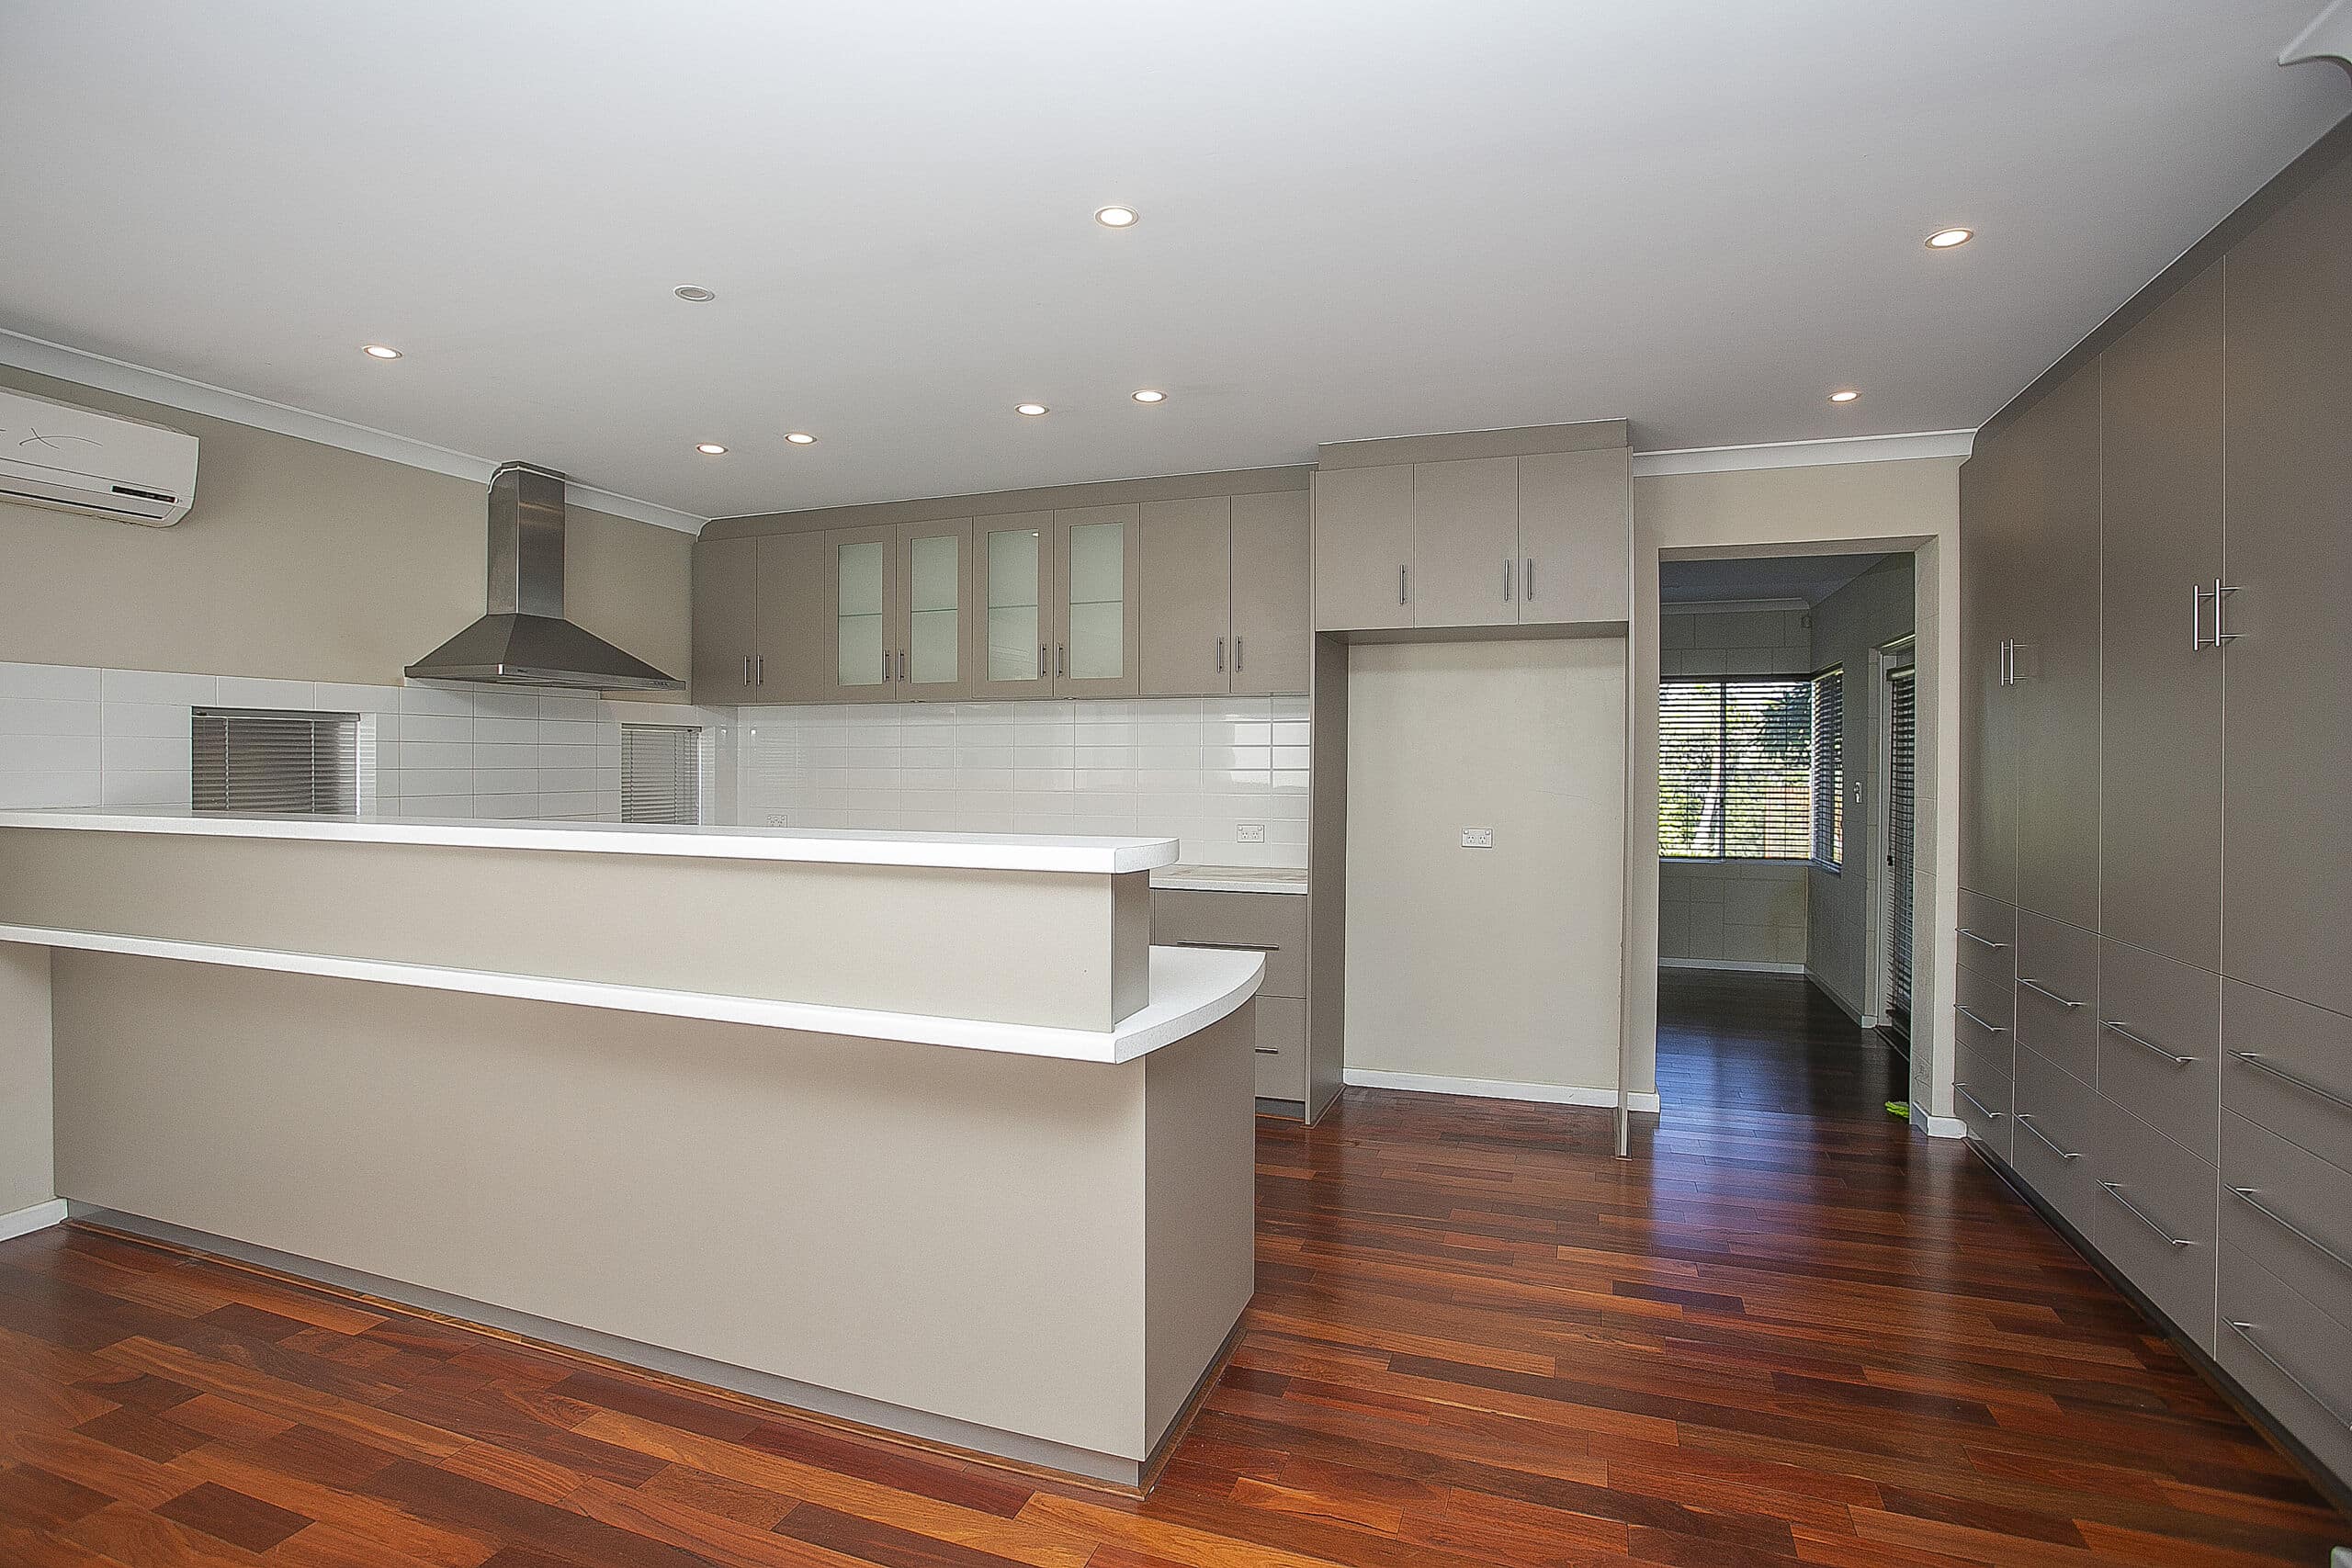

Hatch Renovations is fully licensed and insured, and every project is managed professionally by an experienced team who work closely with you from design through to handover.
The results speak for themselves. We won Renovated Kitchen at the 2025 HIA WA Awards and were a finalist for Kitchen Design of the Year in 2024. Our recent projects across suburbs like Carine, Trigg and Karrinyup show what the team can do.
Many of our clients pair their kitchen with a bathroom or laundry upgrade, or roll it into a whole-house renovation. If you’re after a Perth kitchen renovation done properly, this is what we do.
FAQs
Not always. Keeping the sink, cooktop and services where they are helps keep costs down, but we’ll always tell you honestly which option works best for your space.
That’s exactly what the design studio is for. Our designers help you land on selections that suit your home, your style and the way you cook, no design degree required.
We do. Your project manager coordinates every trade, the installation and the schedule, so you’re not the one chasing people up.
A clear, itemised quote upfront, and we stick to the agreed scope. If anything changes along the way, we’ll explain what it costs and what it means for the timeline before going ahead.
Everything is built for your kitchen, not pulled from a catalogue. Cabinets, storage and joinery are made to fit your space and the way you use it, by craftsmen who take the detail seriously.